Plan your deck: joists, bearers, supports and boards, measured.
Draw the deck’s shape, set its height and your snow load, and LayPattern draws the framing underneath, places every support, lays every board with its joints on the joists, and counts what to buy.
Draw and plan one room for free. Unlock a Single or Renovation Pass to get exact measurements and cut lists.
A quick estimate, free
Type the deck’s size and get a rough count of boards, joists and screws, before any sign-up.
The boards run along the length; the joists run across it.
- Rows of boards
- 24
- Running metres of board
- 96 m
- Boards to buy, 4.8 m long
- 20
- Joists
- 8
- Screws
- 384
Counted with a 5 mm gap between the boards, a joist at each end and two screws where a board crosses a joist.
A rough estimate before cuts and waste. The planner draws your deck and counts every board, joist, support and offcut.
Framing, foundation and boards: three drawings and a list, from one deck.
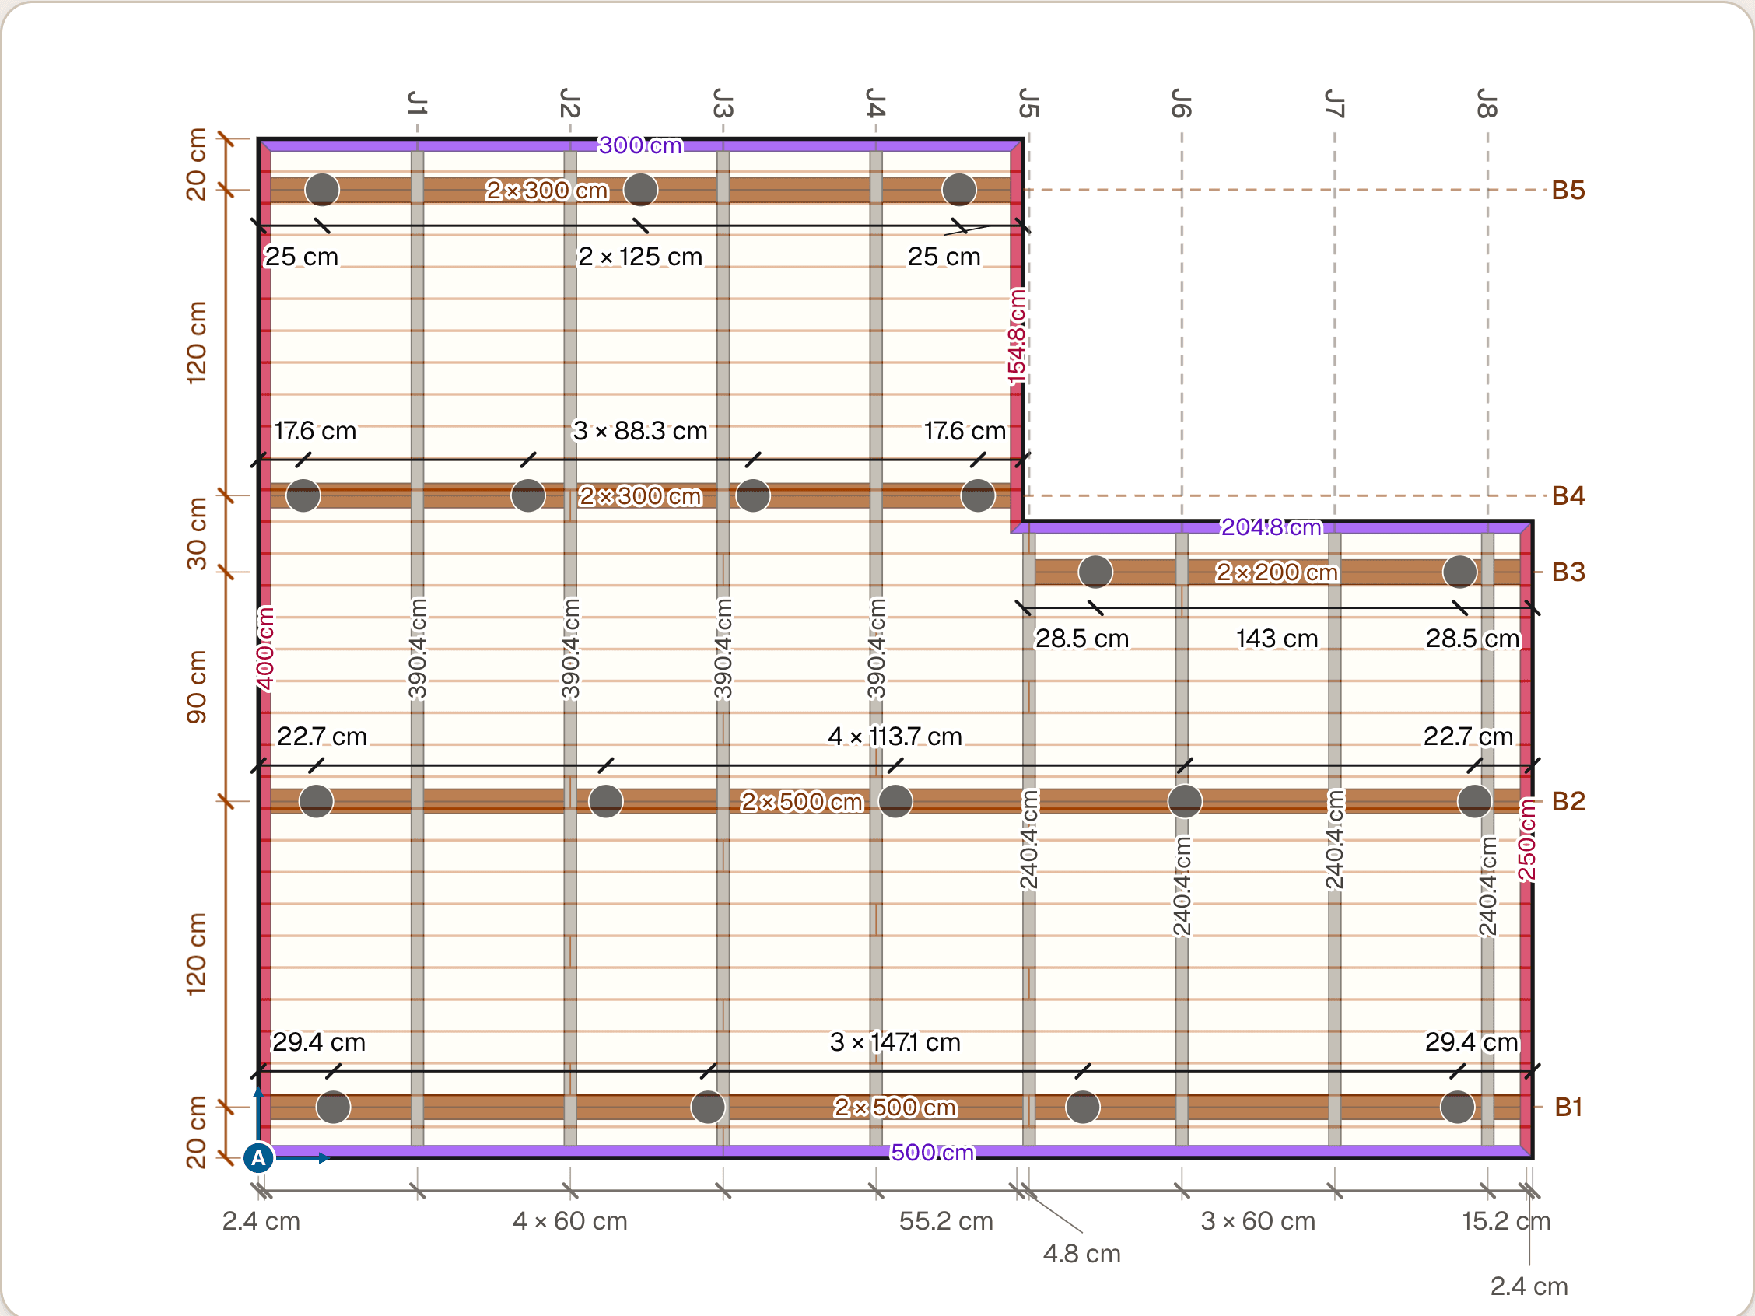
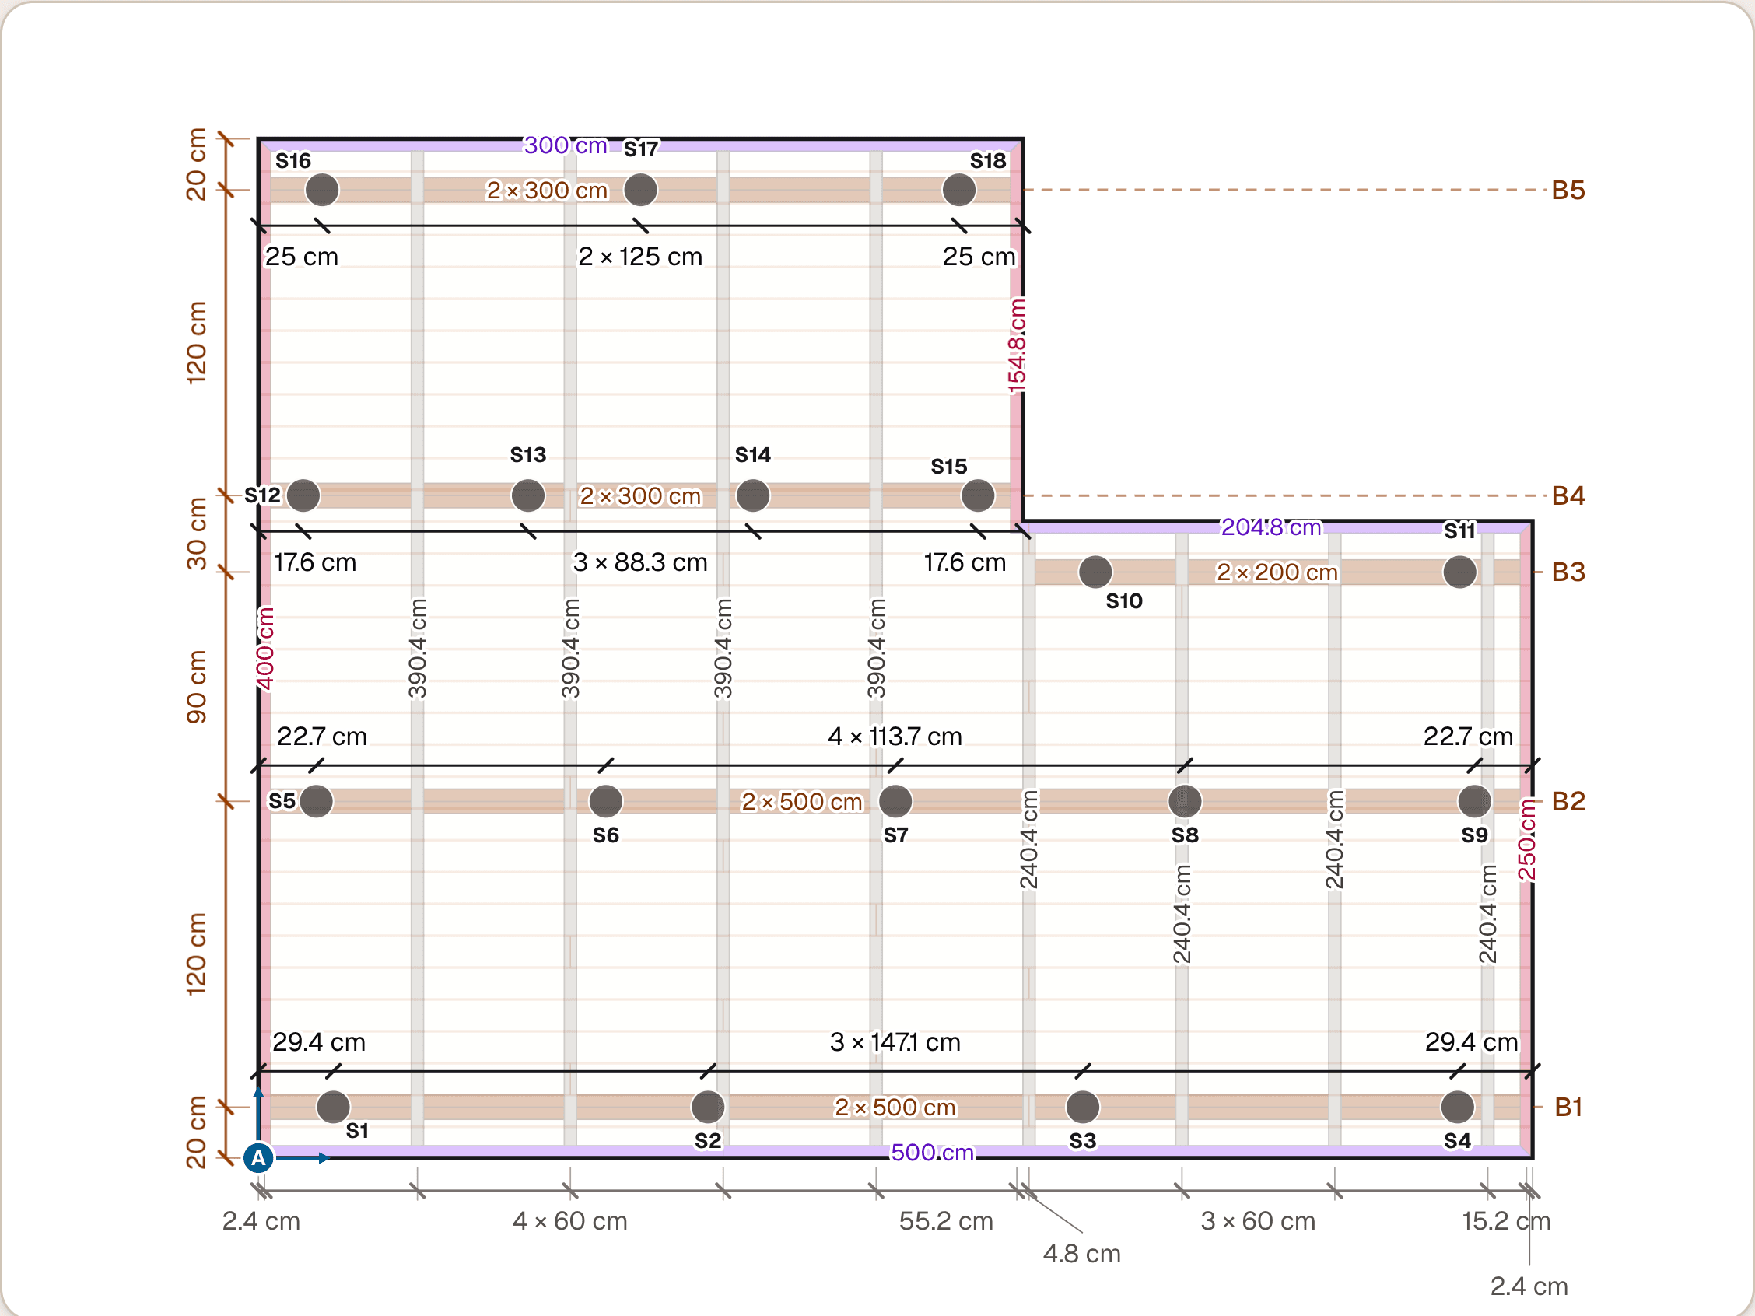
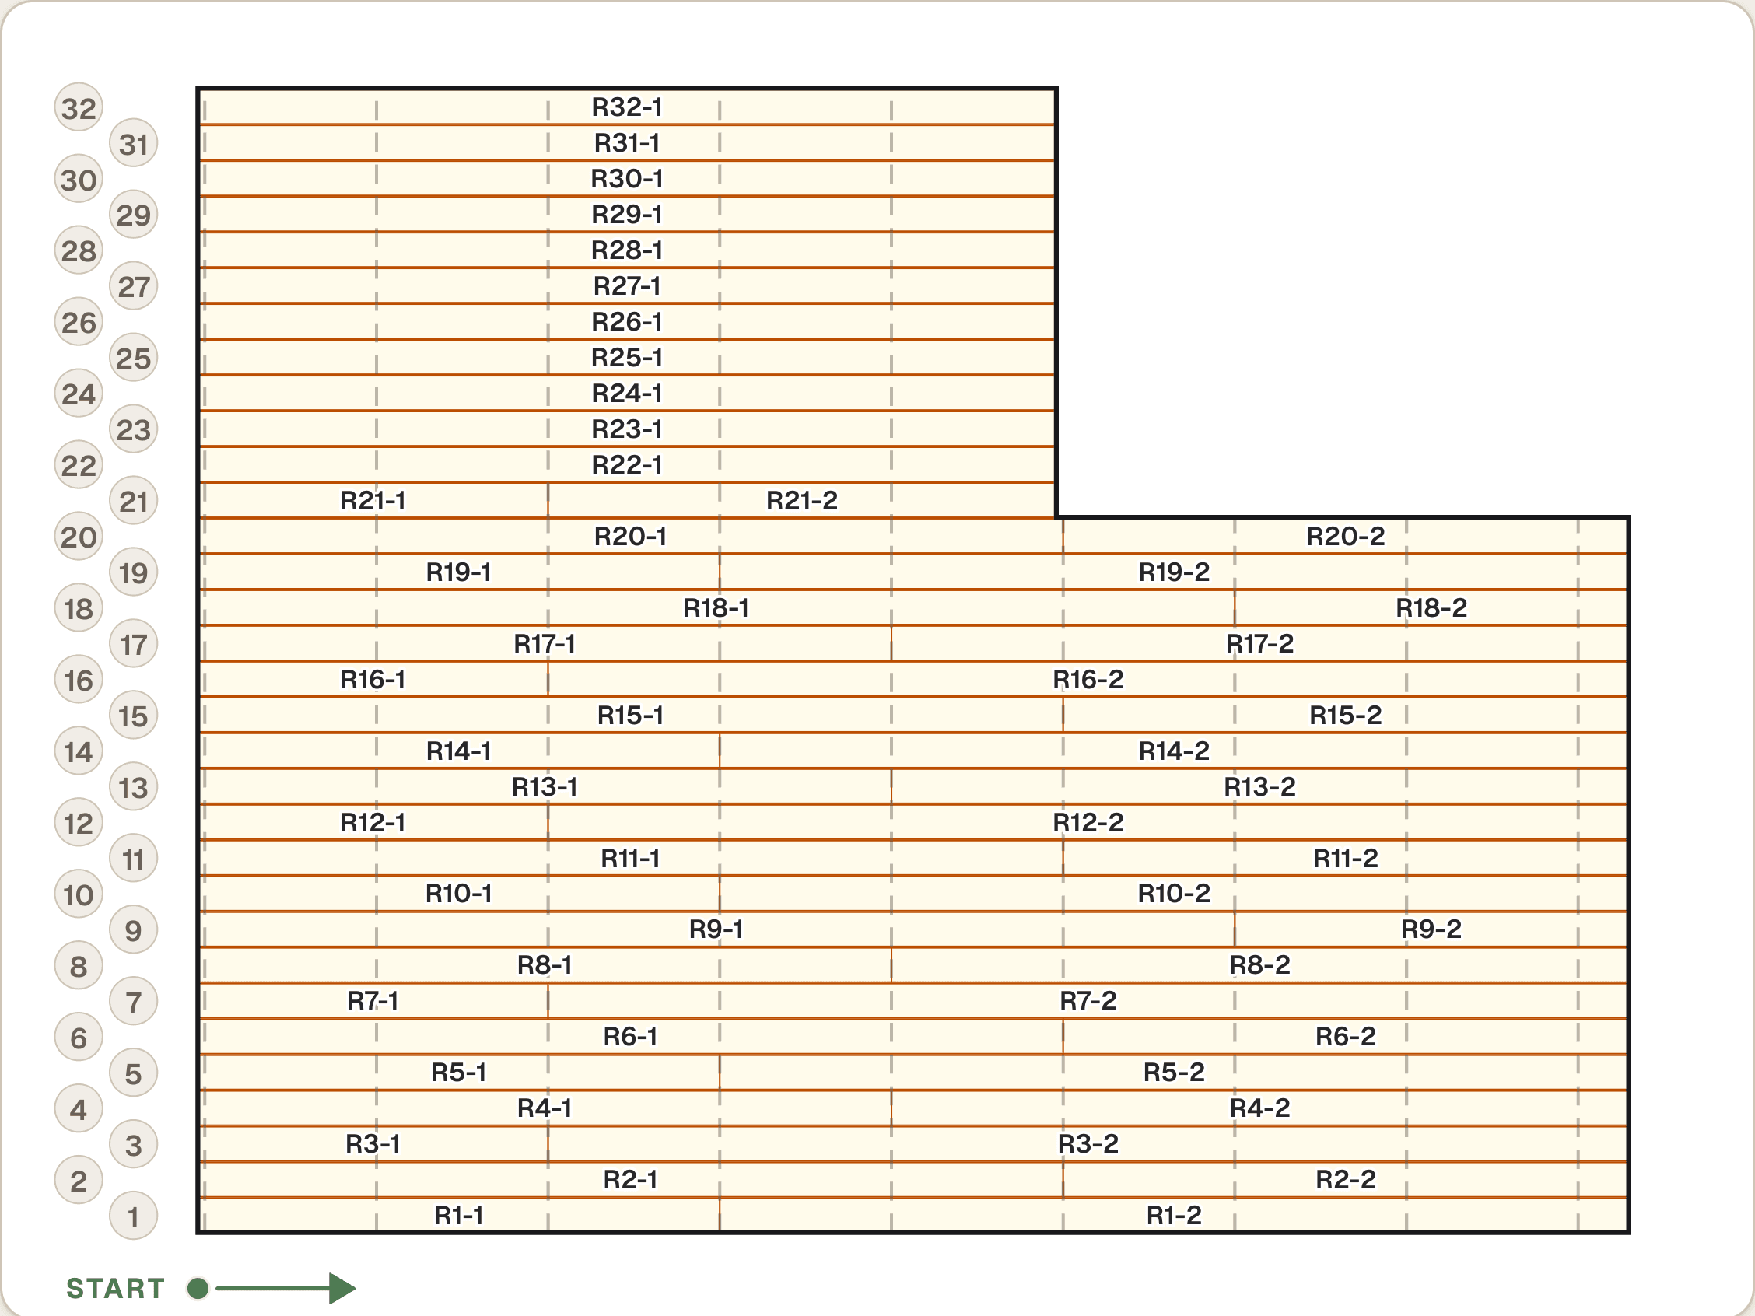
What the plan gives: the substructure, the supports, the boards and the list.
Framing drawn for you
Joists at your spacing, bearers under them, the rim round the edge, trimmers round a tree or a post. Each piece has a name and a length.
Supports placed and counted
Adjustable pedestals, concrete plinths or steel post bases, spaced by the span your timber allows and the snow load at your site, and measured from one corner so you can set them out with a string line.
Boards laid, joints on joists
Every board end lands on a joist, the joints are staggered row by row, and the boards run the way you choose. A cut-out for a tree, a post or a drain is framed, and the boards are cut round it.
A list to take to the timber yard
Boards, joists, bearers, supports, joist hangers and screws, counted in full lengths and packs, with a PDF of the drawings for the site.
Guidance only: have a carpenter check the plan before you build.
Draw the deck, and the joists, their spans and the supports are worked out for you.
Draw the deck
Any shape: a rectangle, an L, a corner cut off, a cut-out for a tree or a post.
Set the site
The finished height and the snow load where you live. Above about half a metre the deck gets bearers under the joists.
Choose the boards
Board size and direction, joist spacing, how the edge is finished, and your own spans if you have a table for them.
Get the plan
Framing, foundation and boards on screen, with warnings where something needs a carpenter’s eye, and a PDF to build from.
Joist spacing, spans and supports: good to know before you build a deck.
How many deck boards do I need?
Count the rows: the deck’s width across the boards divided by the board width plus the gap, then the lengths along each row, with every joint on a joist and no short piece at either end. Add waste for the cuts. LayPattern lays every board, reuses the offcuts where they fit, and counts the boards to buy in the lengths your yard sells.
How do I build a deck?
Start underneath: supports on firm ground, bearers on the supports, joists across the bearers at the spacing your boards need, then the boards with a gap between them and every end on a joist. Draw the deck in LayPattern, give it a height and your snow load, and it draws the framing, places the supports, lays the boards and counts the materials.
How far apart do deck joists go?
It depends on the board. Boards 28 mm thick usually go on joists 600 mm apart, centre to centre; thinner boards need them closer, and the board maker’s instructions have the last word. LayPattern starts from the usual spacing for your board size, lets you set your own, and lays the joists so every board end lands on one.
How many supports does a deck need?
As many as the spans allow: the joists span between bearers, the bearers span between supports, and both spans shrink as the snow load grows. LayPattern spaces the supports by the span your bearer allows, the snow load at your site and what one support may carry, and measures every one from the deck’s corner.
Which way should deck boards run?
There is no one rule. Many run the boards away from the house, so the eye and the rain both run outward; others run them along the deck’s long side, which gives fewer joints. The joists run across the boards either way. Turn the boards in LayPattern and the framing turns with them, so you can compare both ways before you buy.
How high can a deck be before it needs a building application?
A deck’s height is measured from the existing ground. In Norway a deck above 0.5 m may need a building application, and your zoning plan can limit a lower one too. Check with your municipality before you build. LayPattern tells you when your deck’s height crosses 0.5 m, and plans bearers under the joists above it.
Measure once, plan the whole substructure, then build.
Draw the deck and try the plan for free. The measurements and the list unlock when you build.